
Veda Commune
Offices, showrooms and dining around a central atrium — on Indore's Super Corridor.
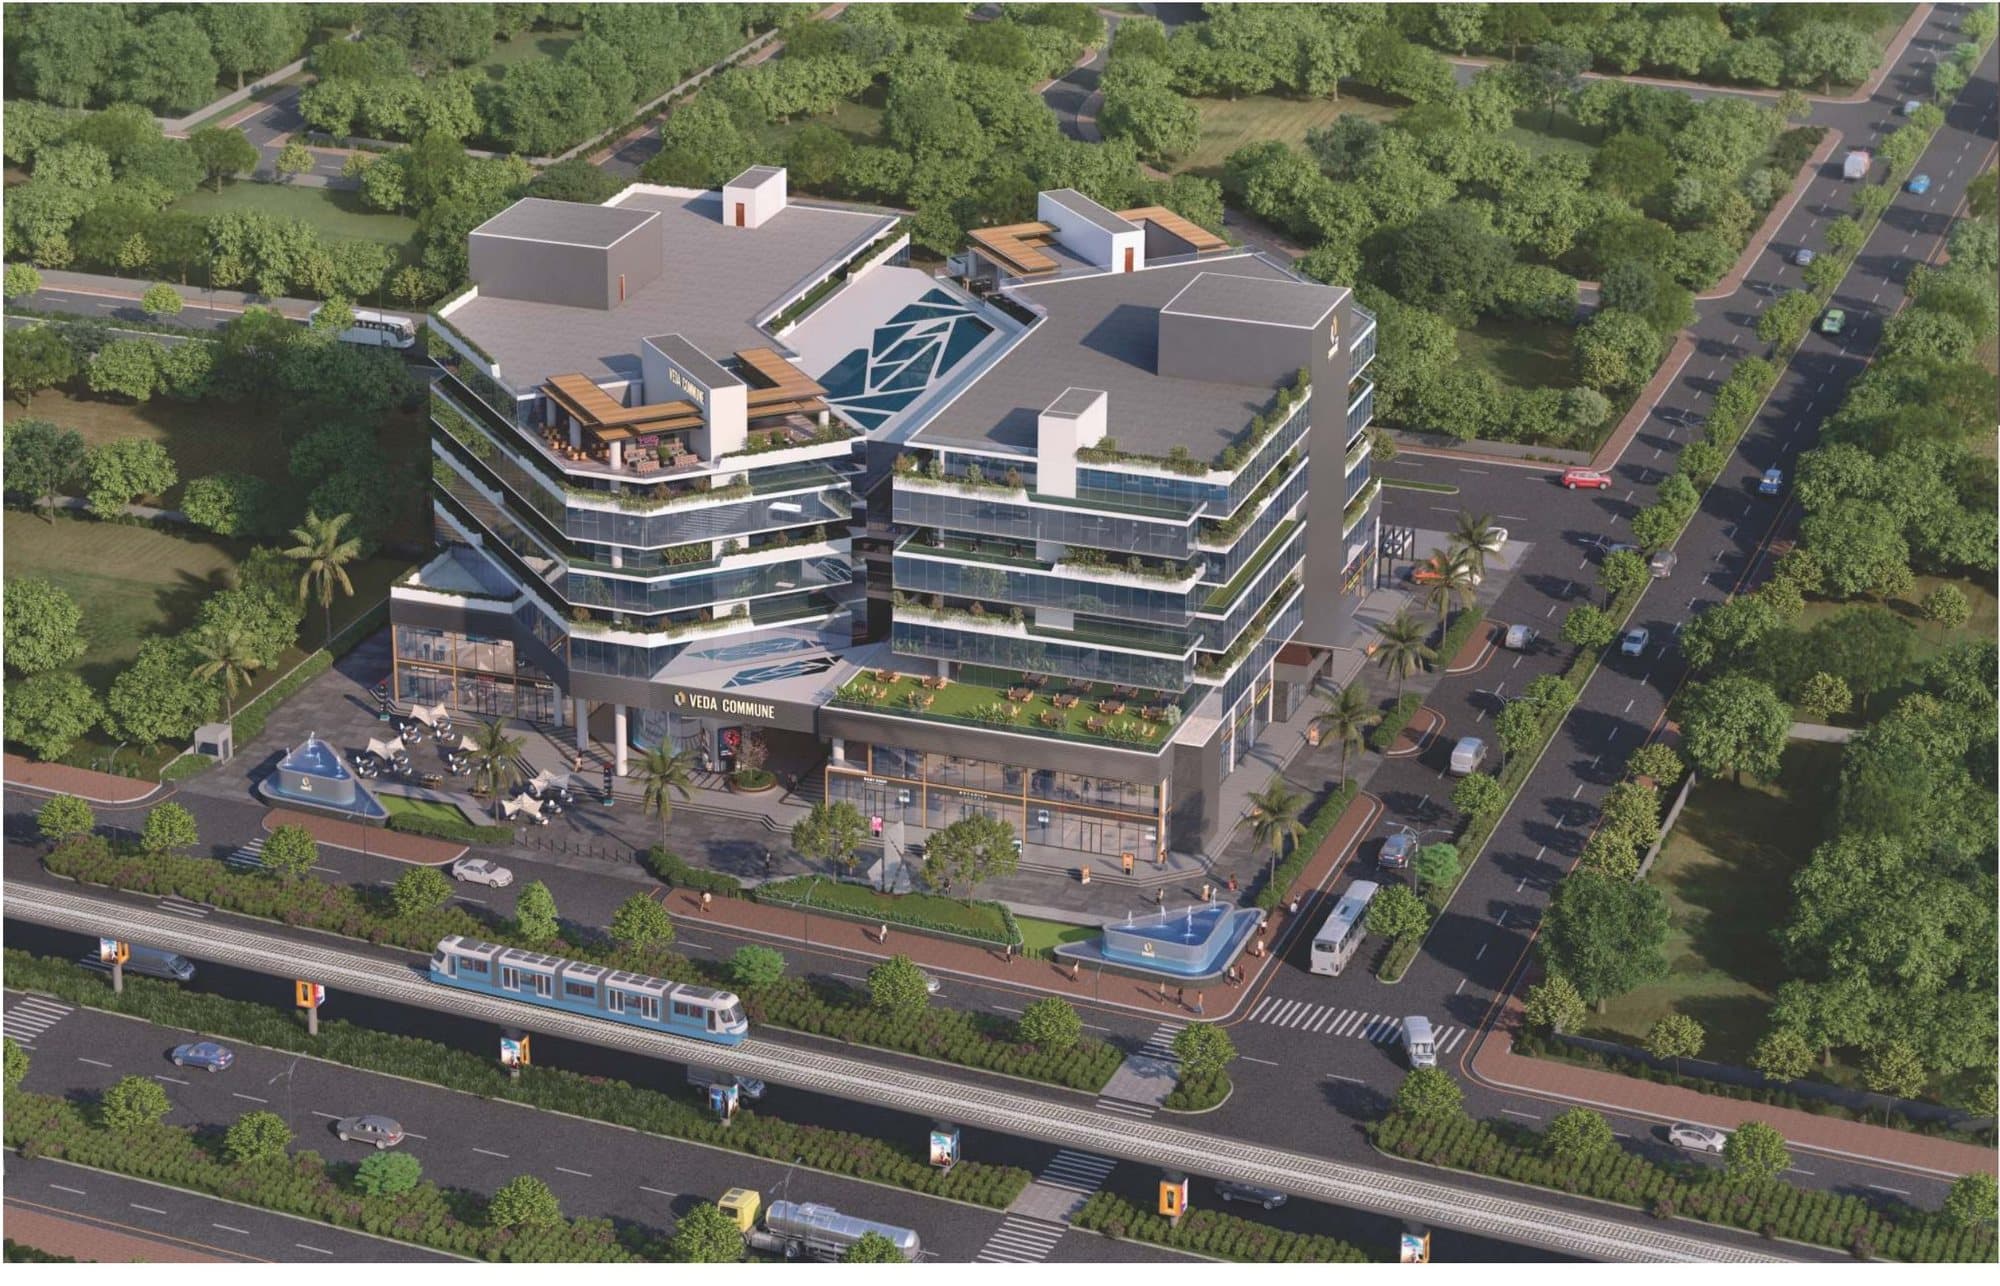
A world-class commercial destination at the heart of Indore's Super Corridor — the corridor that already houses the city's biggest corporates and tech giants. Set on a corner plot with roads on three sides, facing two acres of garden space and a walk from the metro line, Veda Commune brings upscale office floors, a retail podium and a central atrium together in one address.
Built around a central atrium.
Corner plot on the Super Corridor with roads on three sides
Faces roughly two acres of open garden space
Walking distance to the Super Corridor metro line
Central atrium with escalators and cohesive walkways connecting all areas
Fifty percent of offices have private terraces
Two dedicated reception areas and lifts in each wing of the building
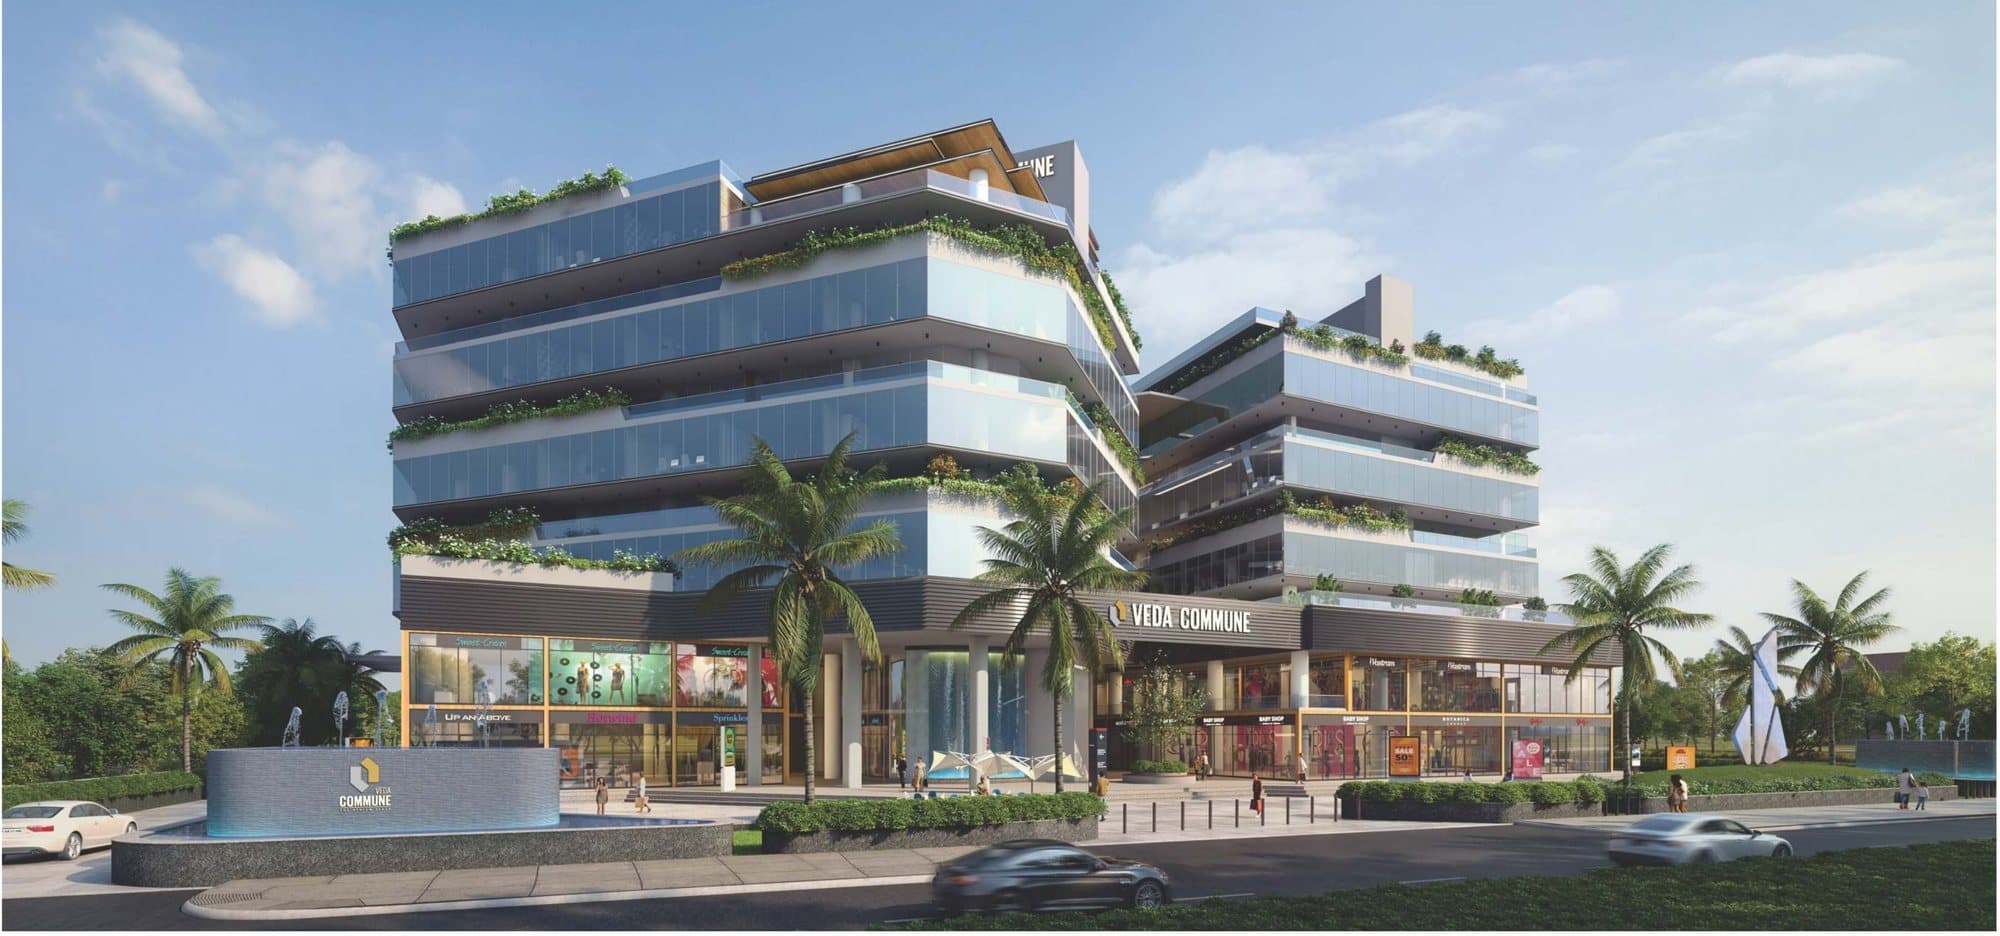
Retail podium with showrooms, food court and restaurants
Glass facades planned for maximum daylight and cross ventilation
Why invest in Veda Commune
The Super Corridor already houses Indore's biggest corporates and tech giants — and this is a corner plot on it.
Corner-plot visibility
A corner plot with roads on three sides gives retail and offices frontage and access that mid-block buildings cannot match.
On the growth spine
The Super Corridor connects the airport, the IT belt and the new railway station — Indore's most active commercial corridor.
Differentiated product
Private terraces, atrium frontage and a retail podium give a mix of tenant options and stronger rental positioning.
Registered & compliant
A RERA-registered project, purchased and documented through Alaya Realty as marketing partner.
Offices above, retail below.
A retail podium of showrooms, food court and restaurants sits under upscale office floors — with escalators and walkways knitting the atrium together.
Everything a working day needs.
A green building, by design.
Environmentally responsible and resource-efficient from siting and design through construction, operation and maintenance.
Cross ventilation
All office spaces are equipped with adequate cross ventilation for a constant flow of fresh air.
Naturally lit
Spaces are designed to make the most of abundant daylight, reducing the use of artificial light through the day.
Waste management
An organised waste segregation and management system, with recycling and eco-friendly infrastructure encouraged.
Healthy indoor environment
Interiors and exteriors are finished with low-VOC paints, avoiding toxic chemicals for occupant well-being.
Water conservation
The latest rainwater harvesting technology is used along with water-conserving fixtures and fittings.
Heat reduction
Climate-responsive design minimises heat ingress and reduces artificial regulation of temperature.
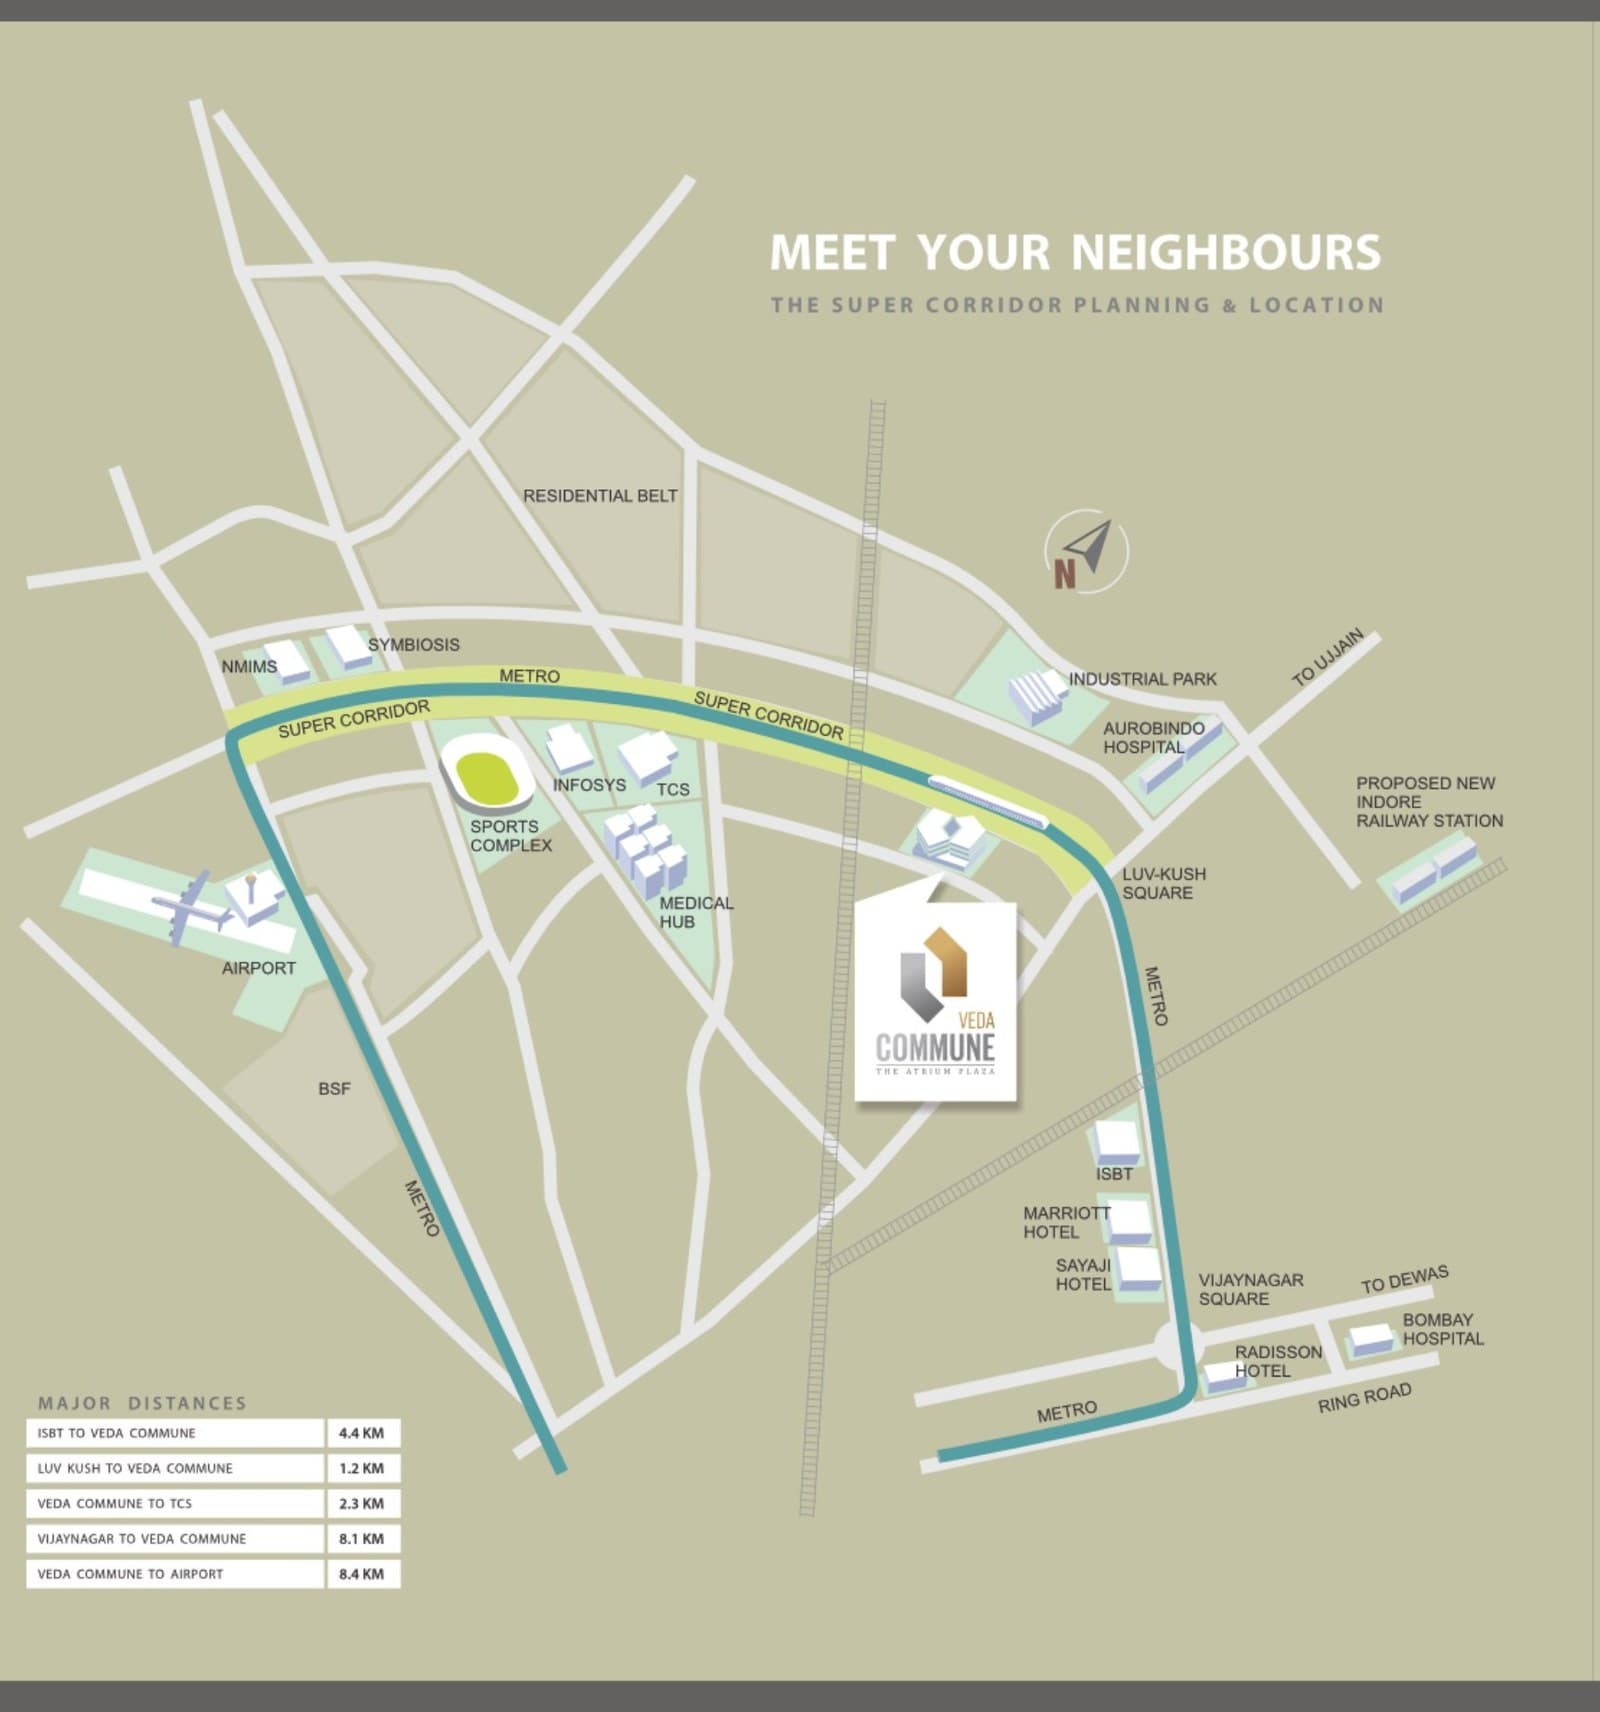
Meet your neighbours.
- On the Super Corridor — Indore's primary commercial and IT corridor
- Walking distance to the Super Corridor metro line
- Close to Infosys, TCS and the Super Corridor IT belt
- Near Aurobindo Hospital, the medical hub and the industrial park
- Short drive to Indore Airport and the proposed new Indore railway station
- Surrounded by NMIMS, Symbiosis and the sports complex
- Luv-Kush Square
- 1.2 km
- TCS
- 2.3 km
- ISBT
- 4.4 km
- Vijay Nagar
- 8.1 km
- Indore Airport
- 8.4 km
Schedule your site visit
An Alaya Realty partner will walk you through the plans and help you pick the right floor and unit for your business.
- RERA registered — P-IND-23-3857
- Corner plot on the Super Corridor
- Guided by an Alaya Realty partner
Take your space at Veda Commune.
Message a partner directly for floor plates, current availability, pricing, and a site visit on the Super Corridor.
Enquire on WhatsApp